




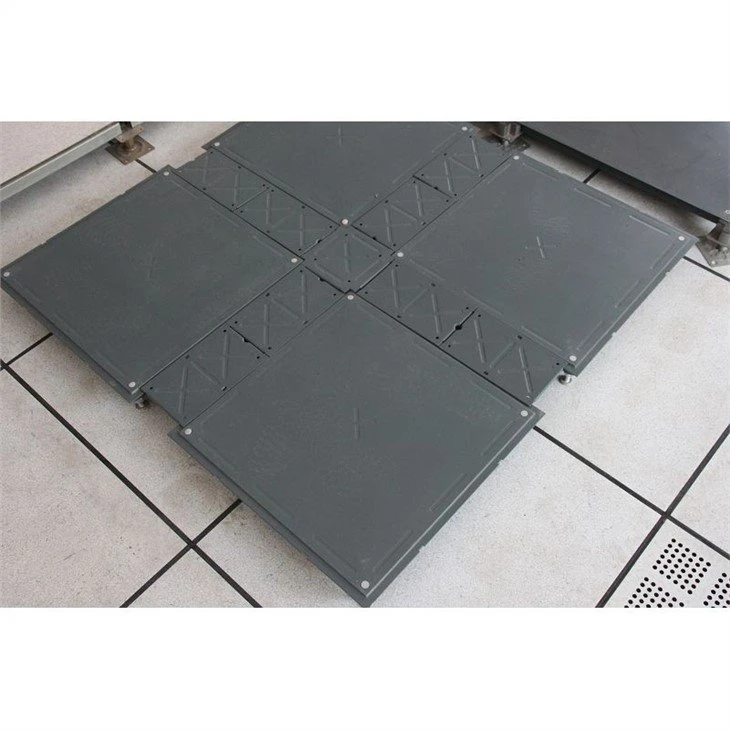

| 1.Application |
Intelligent buildings which require line planning and allocation, old buildings which will be refitted.Wide range of the application such as 5 class office
Security Union Plaza, Futures Trading Building, and the place demand cabling and wiring . And the aging building floor's reform

| 2.Characteristics |
●Floor height adjustment range can be 35mm-150mm
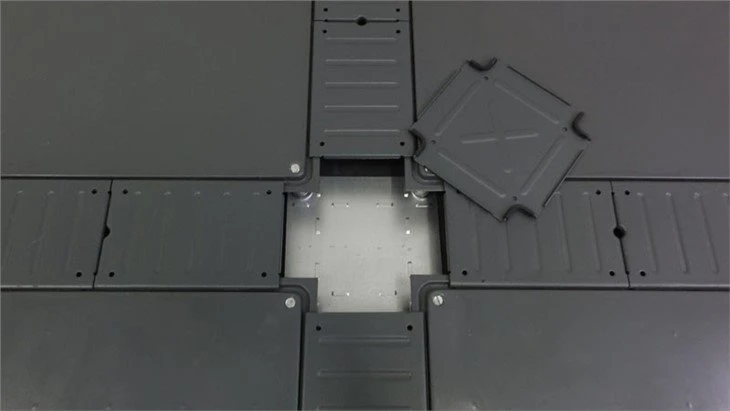
●Wiring by openning cover board instead of the panel
●Interchange cover board and socket without cutting floors
●Outlet is located on each cover board, wires can easily come out

| 3.Description: |
1. Environment friendly and energy saving.
2. Meet the the excellent height 35mm ,with the intelligent cabling and wiring system ,good for the modern office cabling and wiring plan
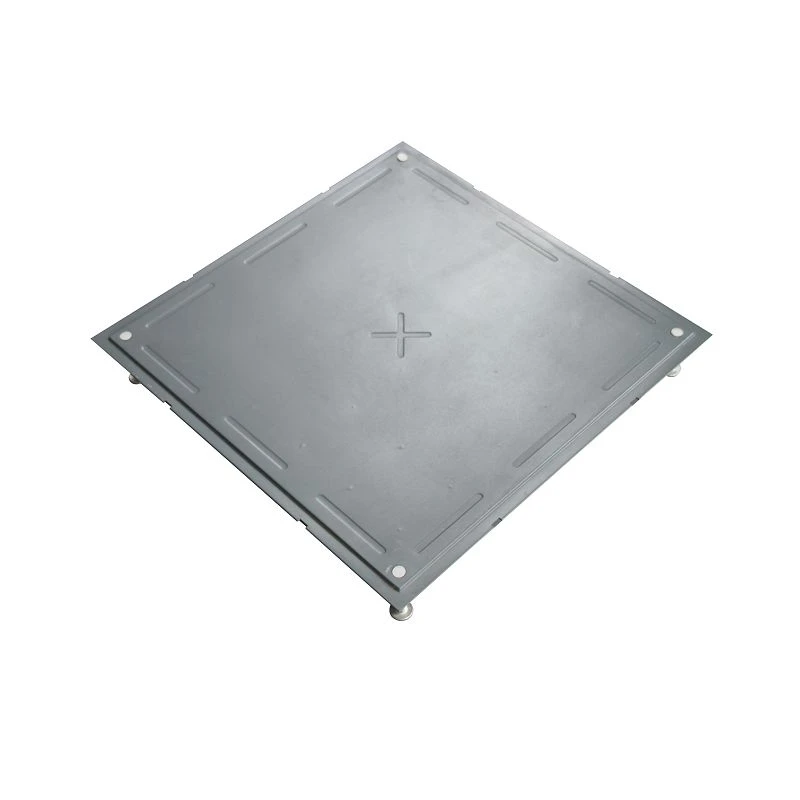
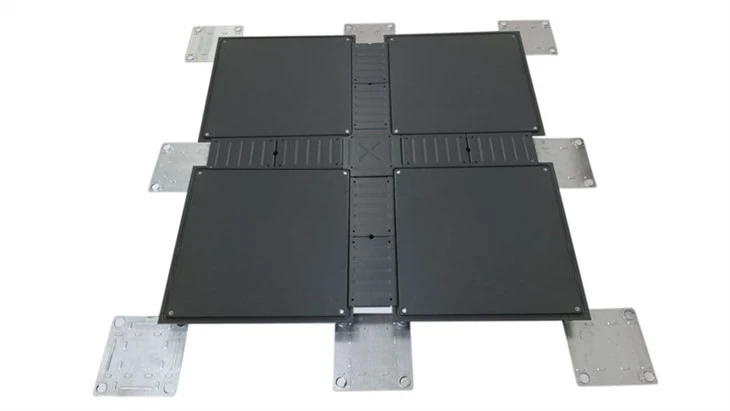
3. Main components: panel, trunk cover plate ,corner cover plate ,corner bottom plate
4. Optional accessories :Electrical outlet,bottom trunk ,outlet
5. The adjustment of the floor 35mm---150mm ,the best height is 50mm ,save the space of the room.
6. Easy for the wiring and cabling ,wires and cables put into the trunk and without cut the panel.
| 4.Specifications: |
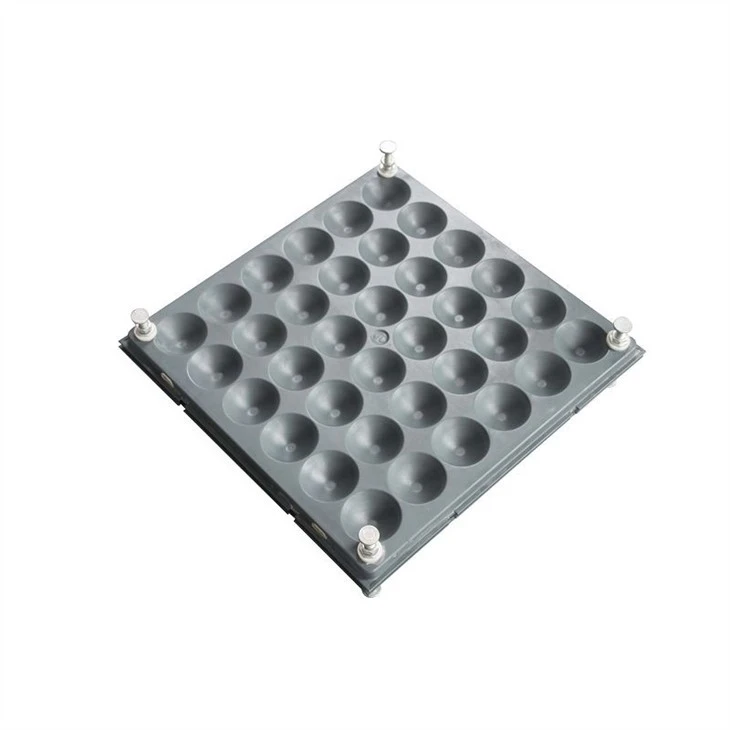
1.Full steel,independent four corners support structure
2.Adjustable height for pedestal(35mm~150mm)
3.Especially in the loading.there is more 10~30%loading than uniformity for each floor
| 5.Structure: |
1.Panel-Cementitious infill steel welded steel sheel, coner lock hole in four corner ,top tiles could be carpet ,PVC tiles or other tiles as you like
2.Pedestal-die casting cross aluminium top,cross rubber gasket on top ,steel structure as base ,height could be 50mm ---1000mm
3.Sharp top strews lock the panel coner and pedestal

| 6.Technical paramter |
International | Size(mm) | Fire | Concentrated load | Impact load | Ultimated load | Uniform | Rolling load(N) | |||
LB | N | KG | 10 times | 100000 | ||||||
FS440 | 500x500x25 | A | ≥440 | ≥1960 | ≥200 | ≥295 | ≥5880 | ≥9272 | 1958 | 1566 |
FS662 | 500x500x25 | A | ≥662 | ≥2950 | ≥301 | ≥445 | ≥8850 | ≥1250 | 2946 | 2356 |
FS800 | 500x500x25 | A | ≥800 | ≥3350 | ≥363 | ≥536 | ≥11250 | ≥16100 | 3560 | 2670 |
FS1000 | 500x500x25 | A | ≥1000 | ≥4550 | ≥450 | ≥670 | ≥13350 | ≥23000 | 4450 | 3560 |
FS1250 | 500x500x25 | A | ≥1250 | ≥5560 | ≥567 | ≥780 | ≥16680 | ≥33000 | 5560 | 4450 |
Other accessories specifications:
Cover plate(Edge): 205×135×8mm
Bottom Plate(Center):190×190×8mm
Bottom Plate(Middle):200×200mm
Standard Pedestal SPEC:
12 adjustment +20mm adjustment -10mm
Reticulated Cable Trench is main feature of Camass Crete,The grid pattern cable trench system provides systematic, easy routing and extension of cables. The trench caps to cover the cable trenches shall be installed before or after routing of cables. As all UniPanels are self-standing, lifting or replacing of trench caps are safe, convenient and without resorting to special tools.
Hot Tags: low-type trunking panel, China, suppliers, manufacturers, factory, customize, cheap, low price


